
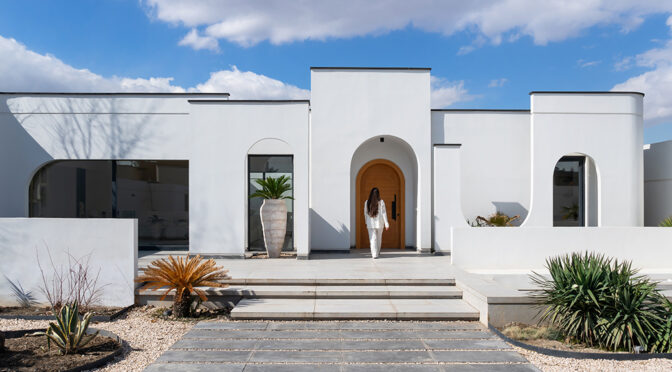
ویلای مان
فضای معماری کنج (امیرعلا صادقیه، حمیدرضا اسماعیلیان، لادن کمالی)
موقعیت: مشهد، ایران
تاریخ: ۱۴۰۴
مساحت: ۲۷۰ مترمربع
وضعیت: ساختهشده
کارفرما: بخش خصوصی
تیم طراحی: محبوبه یاسینزاده، عماد جبلی، یاسمن کمالی، ملینا باقرنژاد
گرافیک: مریم عباسنژاد
عکس: استودیو دیمن
ویلای مان تلاشی است برای بازتعریف رابطه میان سکونت، طبیعت و آرامش در بستر زندگی برونشهری. پروژه از دل یک رویکرد مینیمال و در عین حال حسی شکل گرفته است؛ رویکردی که بهجای تأکید بر فرمهای نمایشی و پیچیدگیهای بصری، بر کیفیت فضا، نور و تجربه روزمره حضور در محیط تمرکز دارد.
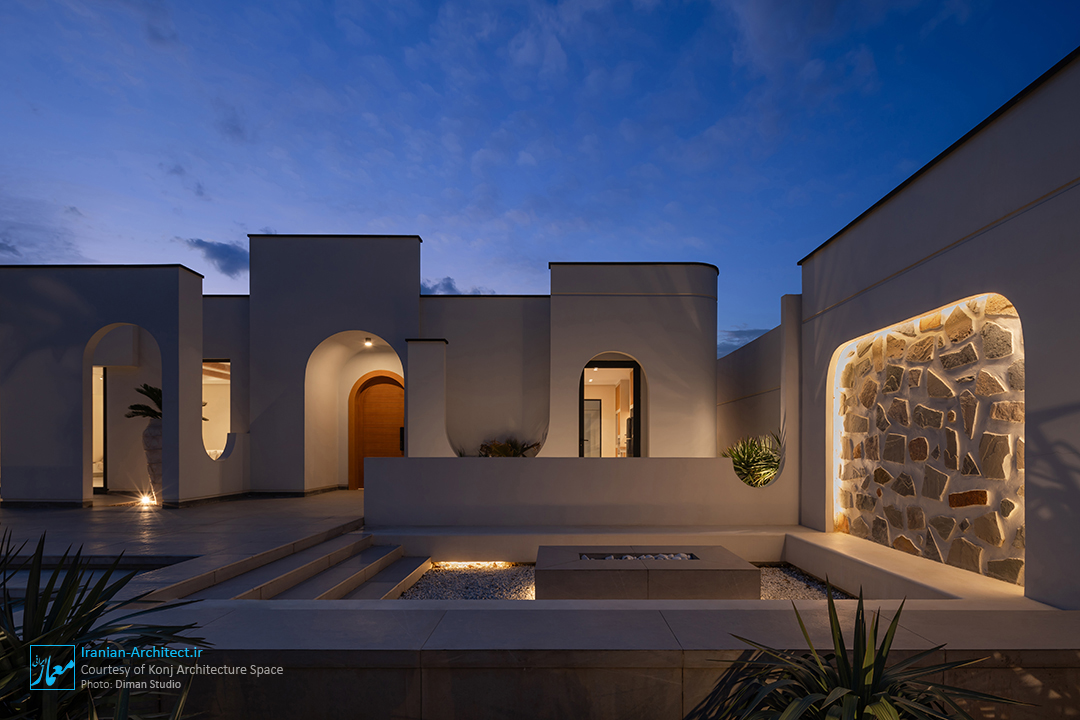
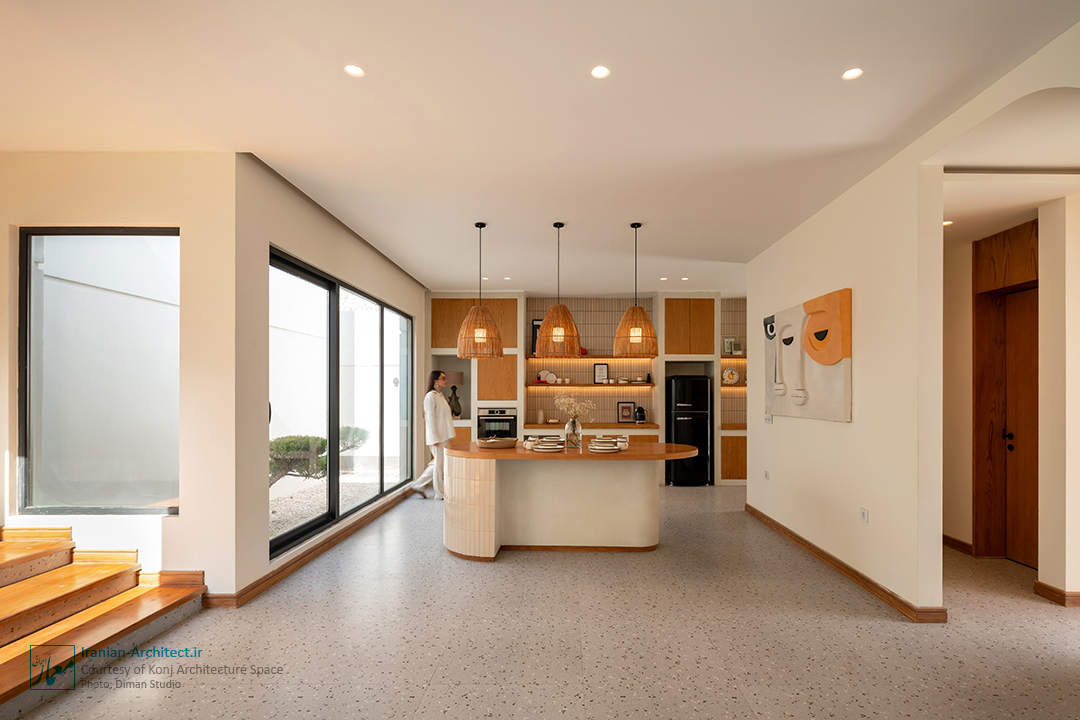
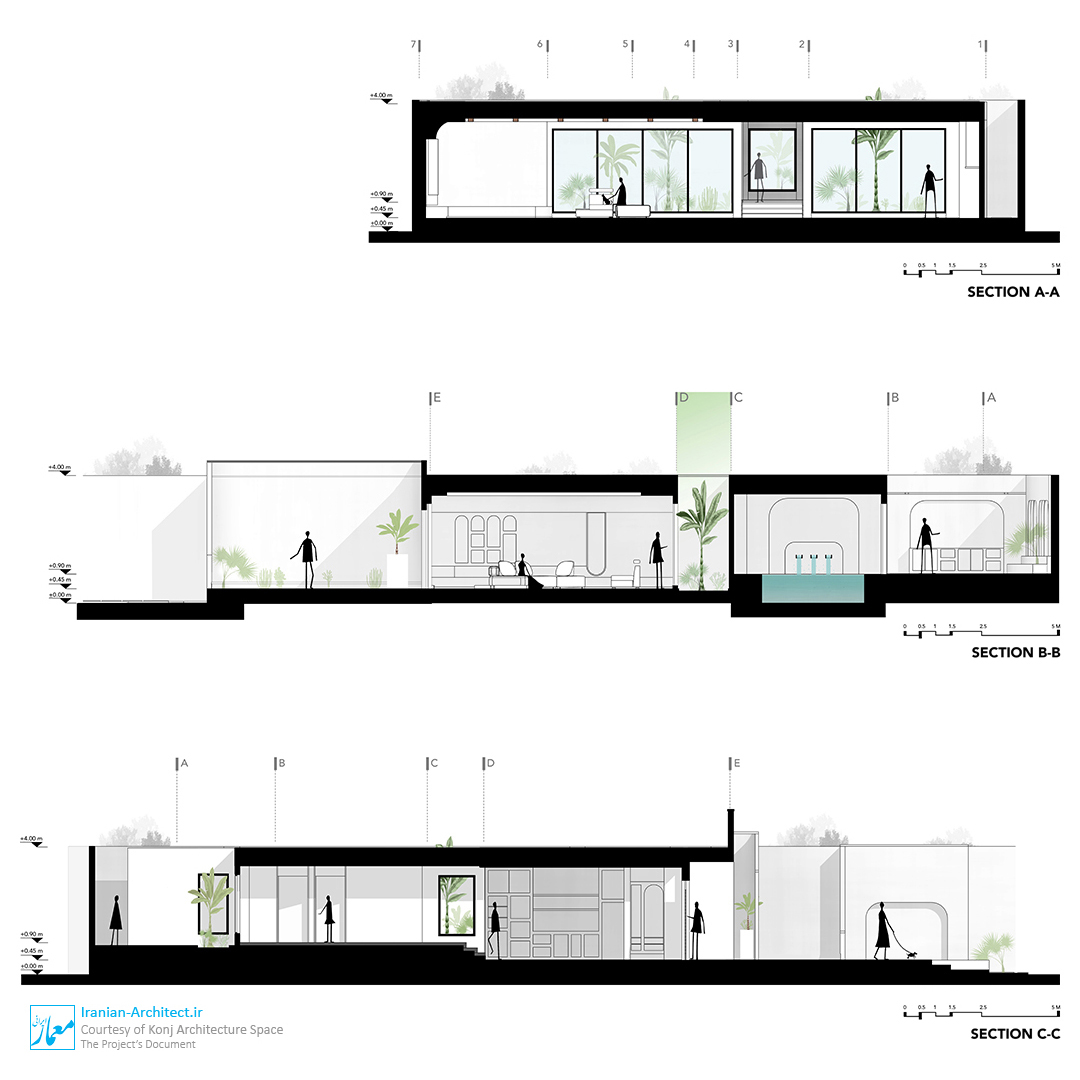
محدودیتهای کالبدی سایت به فرصتی برای شکلگیری یک سکونت افقی تبدیل شد؛ جایی که فضاها در یک تراز گسترش یافتهاند و ارتباطی مستقیم با حیاطهای میانی و طبیعت پیرامون دارند.
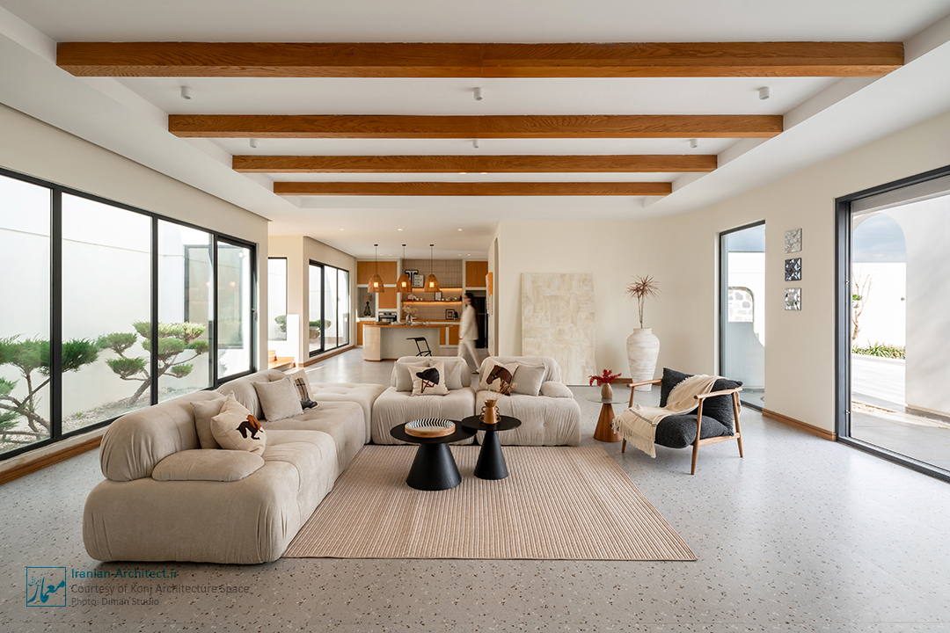
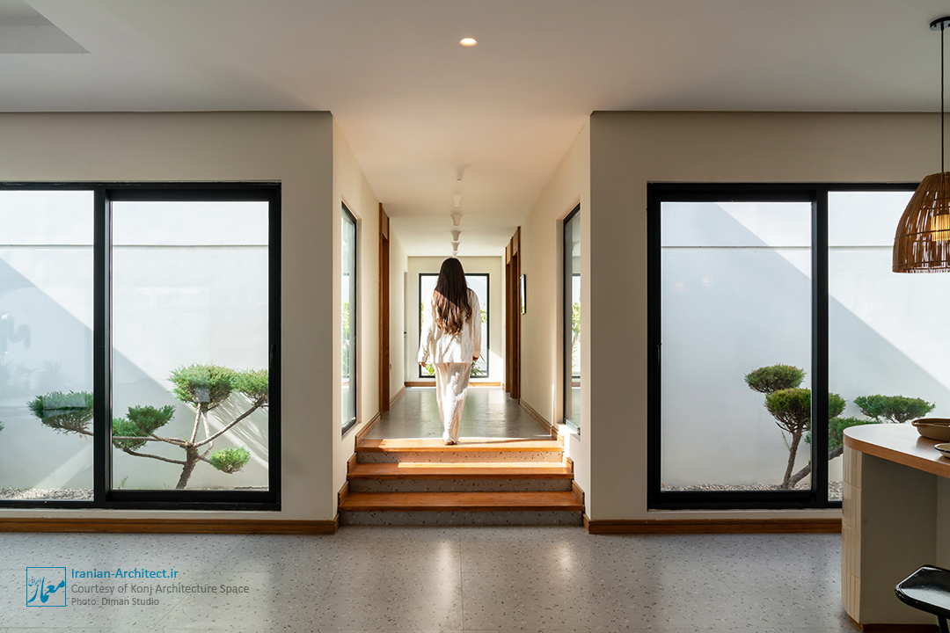
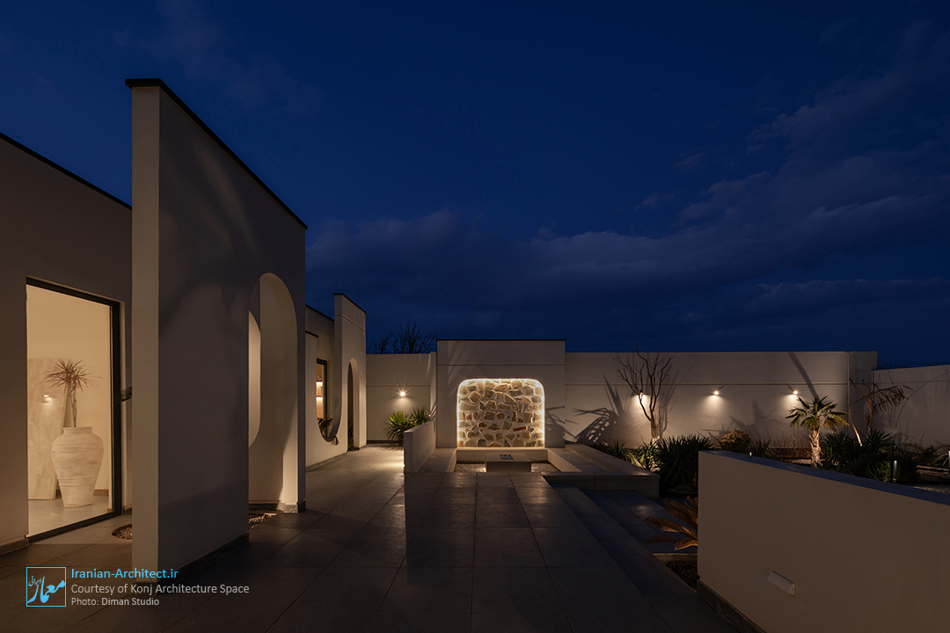
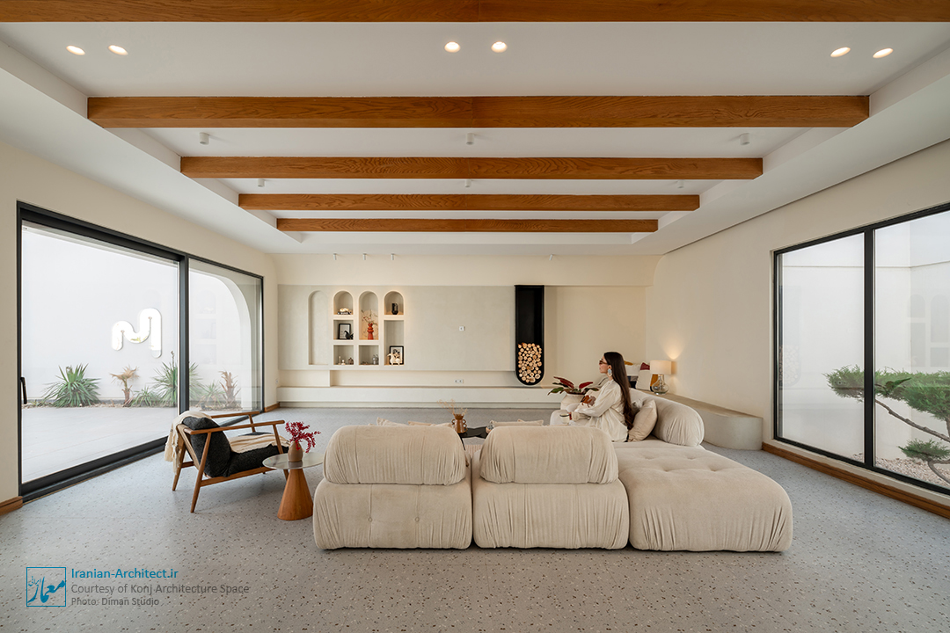
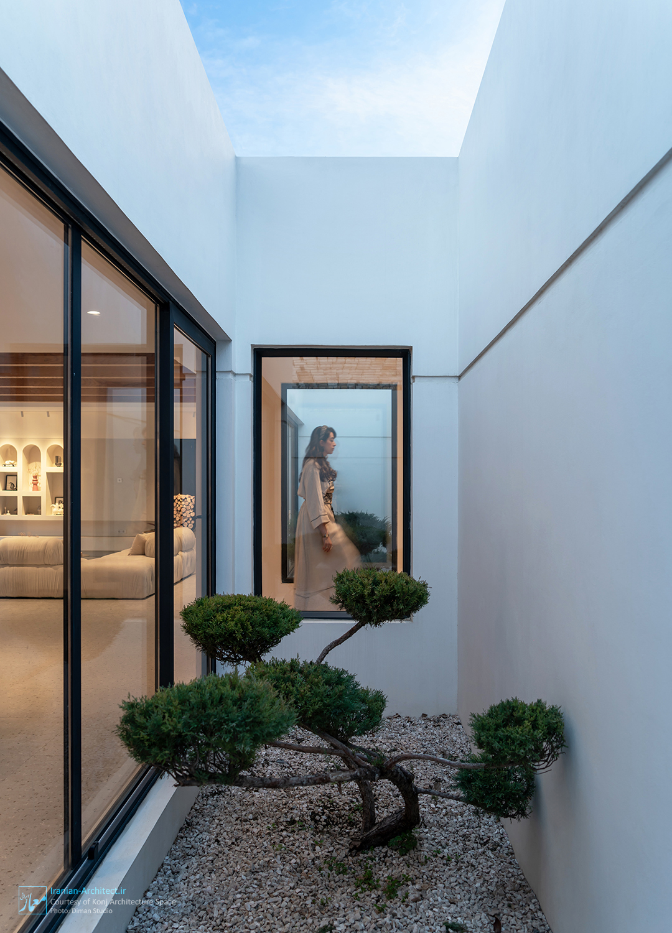
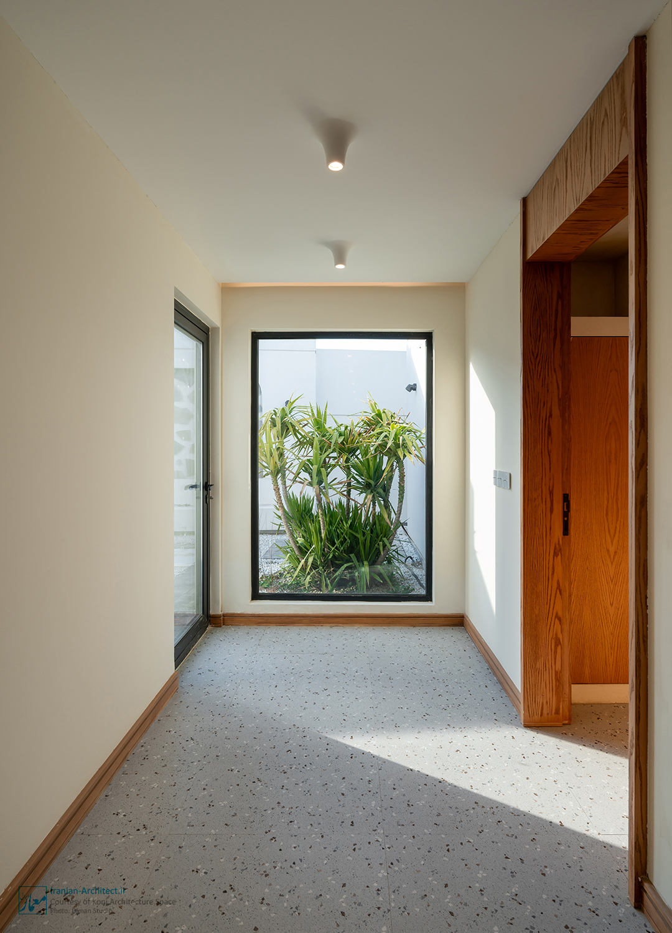
سازمان فضایی پروژه پیرامون دو حیاط میانی سبز شکل گرفته است که در میان فضاهای عمومی و خصوصی قرار دارند. این حیاطها بهعنوان عناصر سازماندهنده پروژه، نور و چشمانداز را به عمق بنا هدایت میکنند. حضور آنها مرز میان فضای داخلی و طبیعت را کمرنگ کرده و تجربهای پیوسته از سکونت در دل منظر را شکل میدهد. در این پروژه، بنا نه تنها بهعنوان یک ابژه مستقل، بلکه بهمثابه بخشی از چشمانداز تعریف شده است.
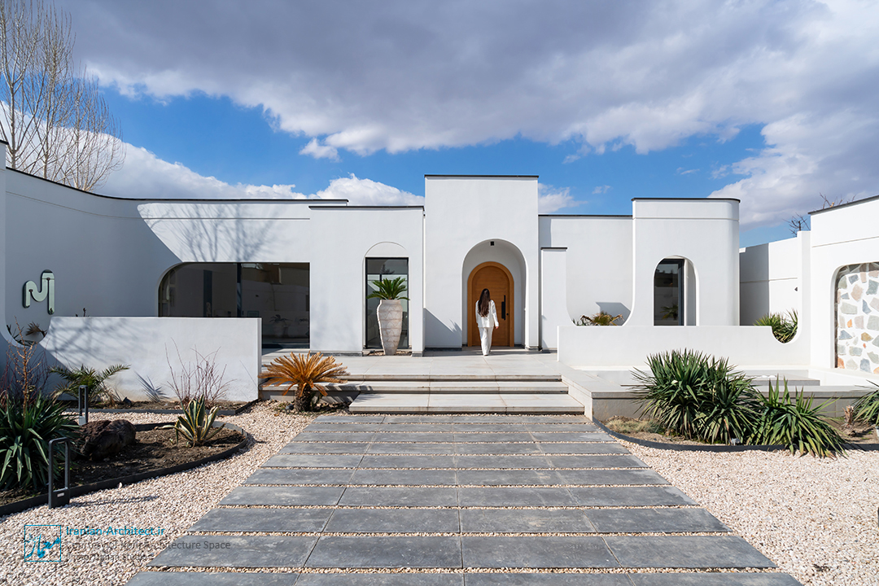
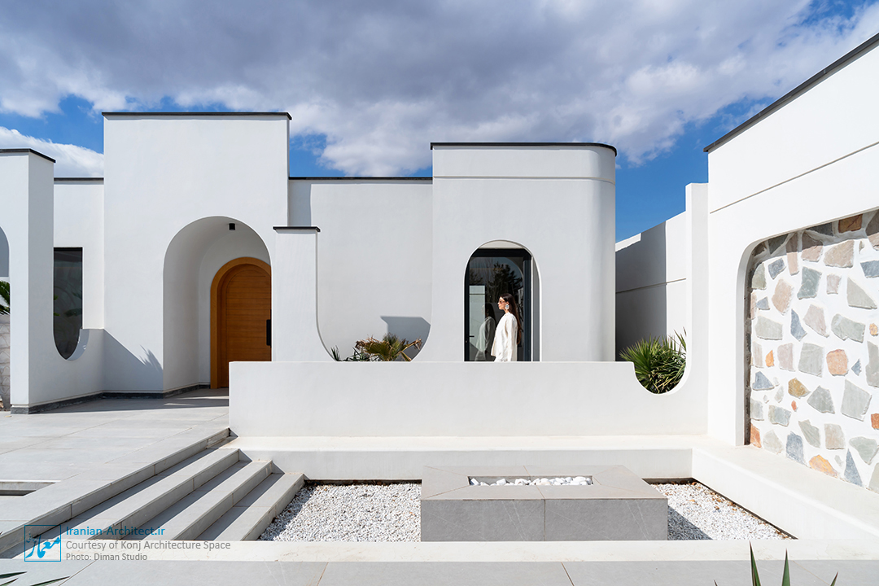
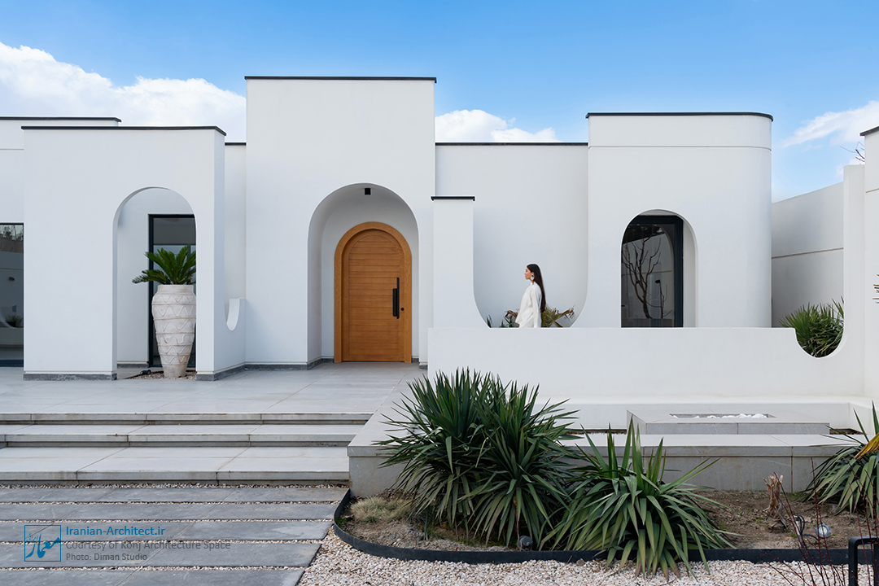
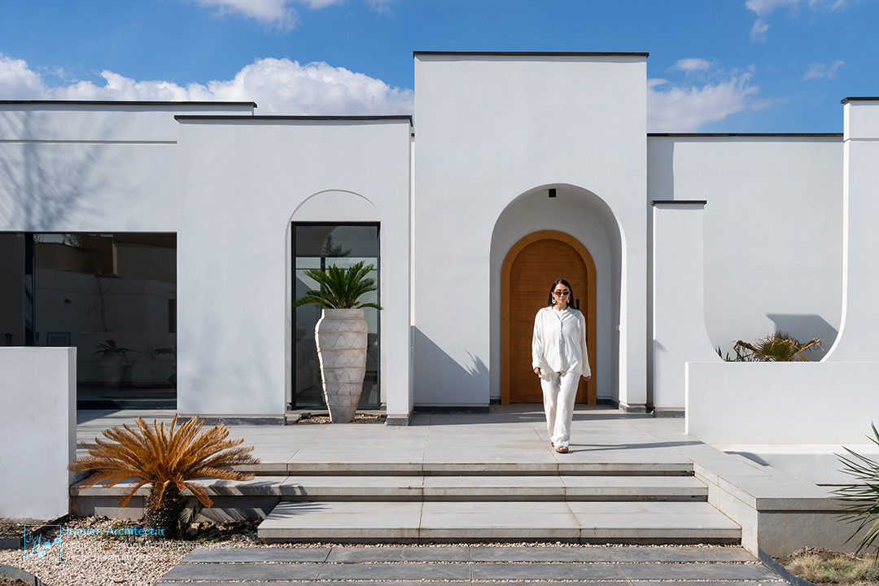
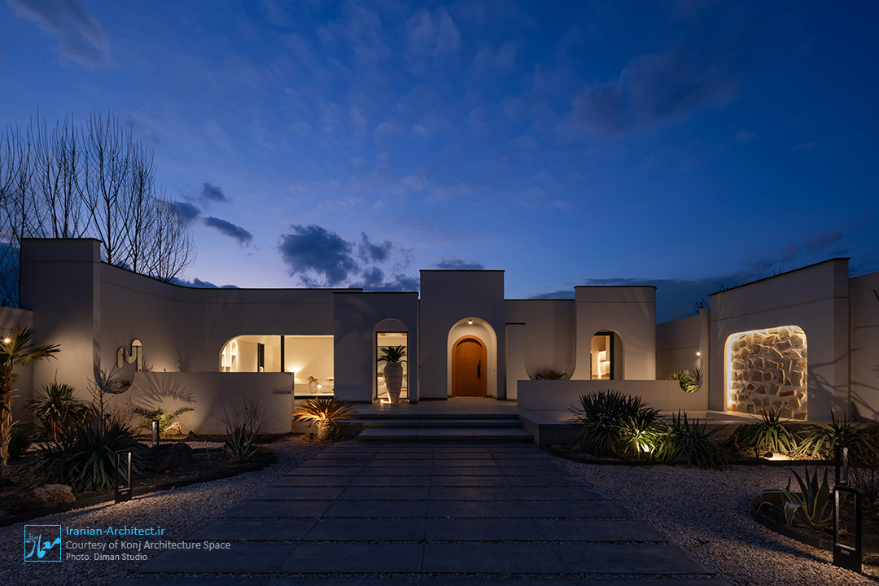
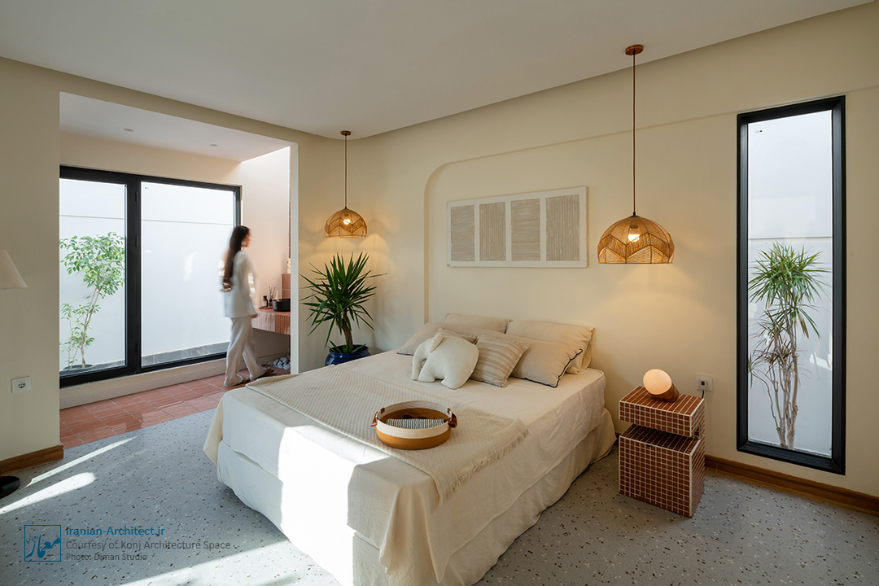
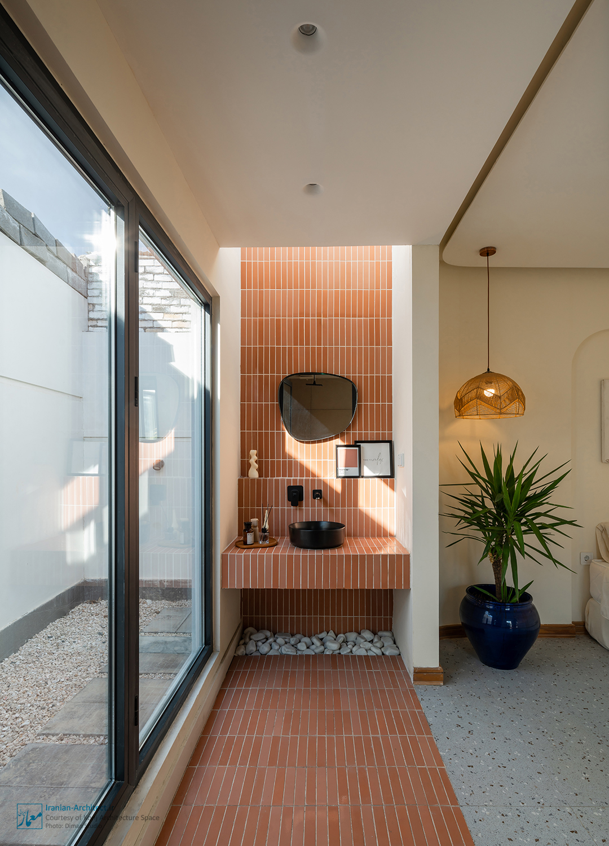
زبان معماری پروژه بر پایه احجام خالص، سطوح سفید یکپارچه و مجموعهای از قوسها شکل گرفته است. این قوسها علاوه بر شکلدهی به هویت بصری بنا، با ایجاد لایههایی میان داخل و خارج، تجربهای تدریجی از ورود، مکث و سکون را رقم میزنند. ترکیب قوسها و بازشوها، نور طبیعی را در طول روز هدایت و تعدیل میکند و کیفیتی پویا به فضا میبخشد.
Maan Villa
Konj Architecture Space (Amirala Sadeghieh, Hamidreza Esmaeelian, Ladan Kamali)
Location: Mashhad, Iran
Date: 2025
Status: Completed
Area: 270 sqm
Client: Private Sector
Design Team: Mahboube Yasinzadeh, Emad Jebeli, Yasaman Kamali, Melina Baghernezhad
Graphic: Maryam Abbasnezhad
Photo: Diman Studio
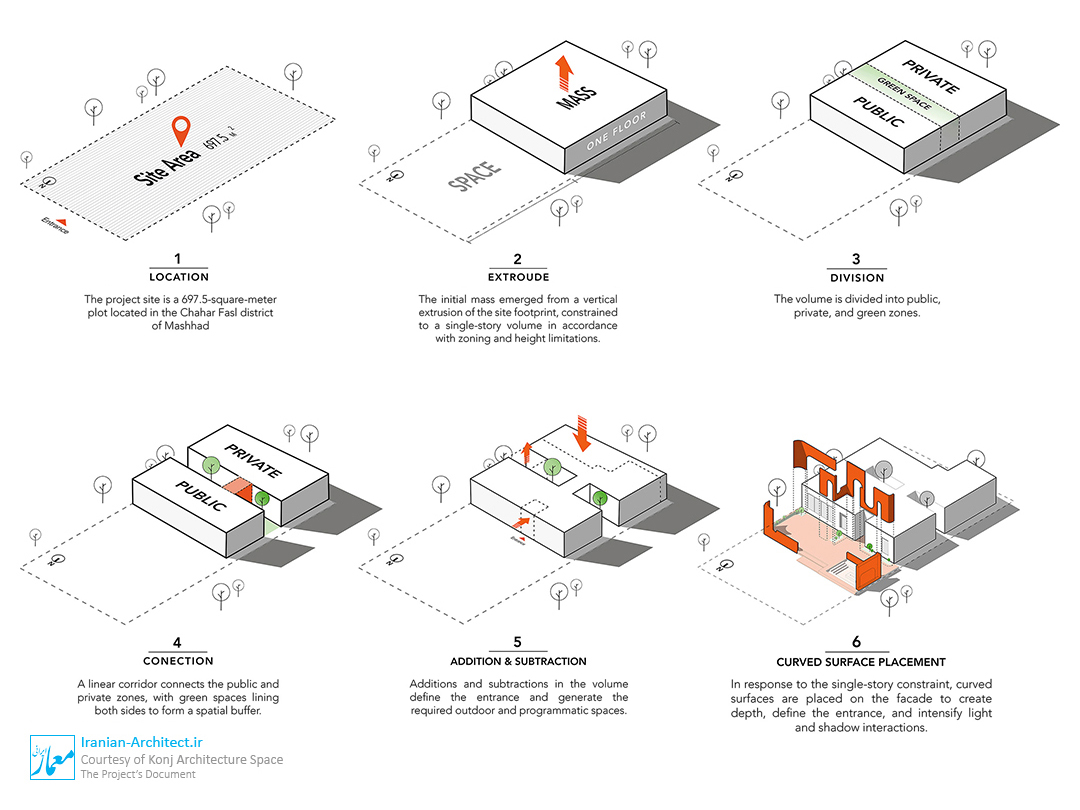
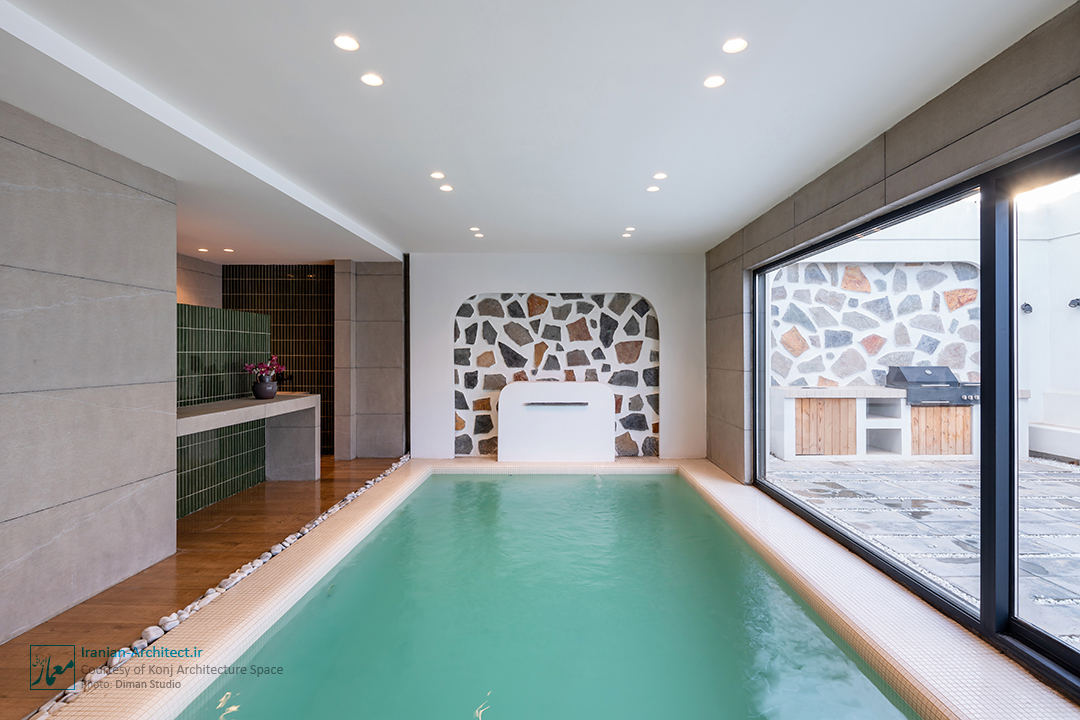
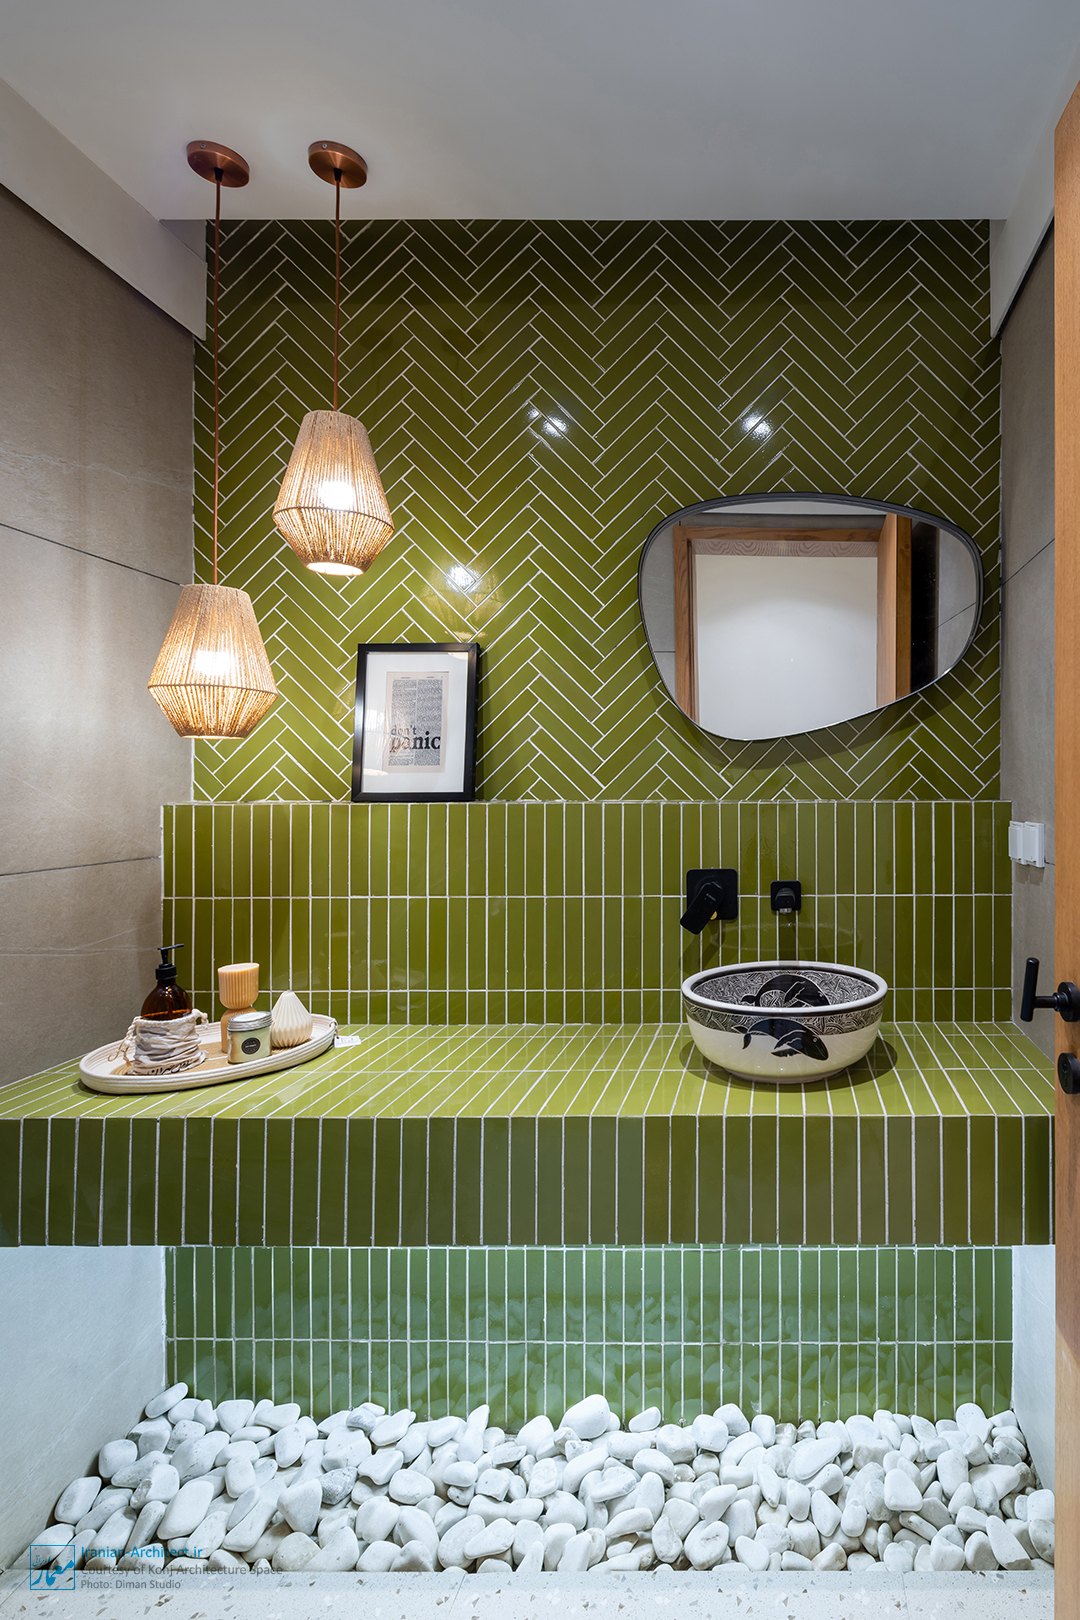
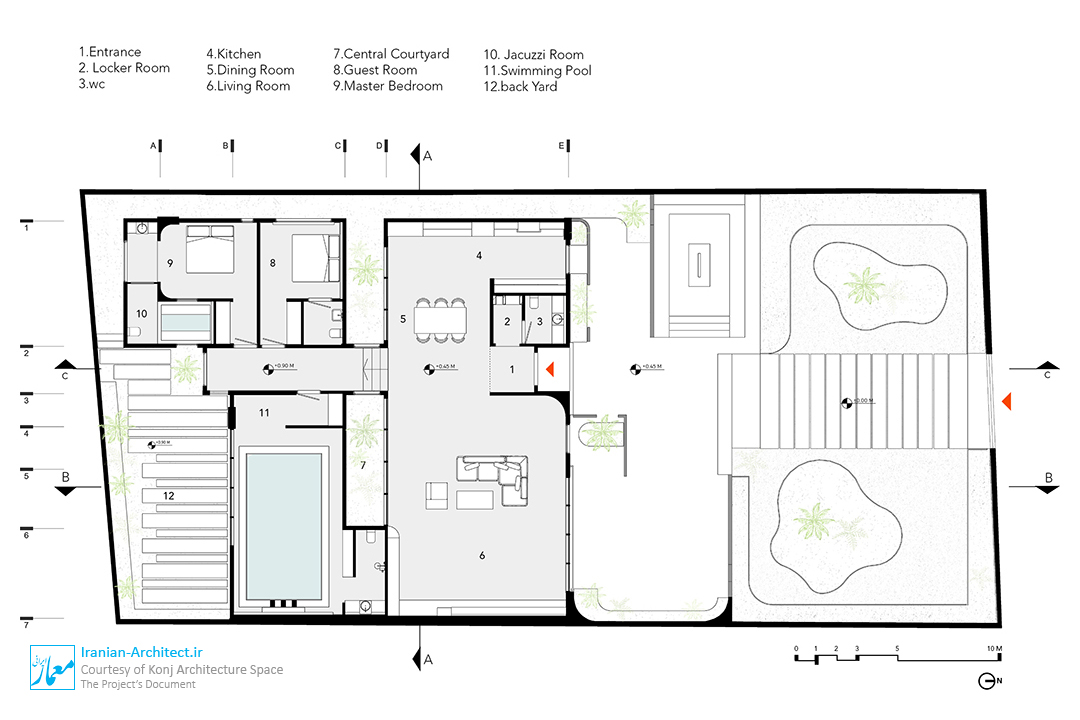
Maan Villa is an exploration of the relationship between dwelling, nature, and tranquility within a suburban context. The project is shaped by a minimalist yet sensory approach that prioritizes spatial quality, natural light, and the experience of inhabitation over formal expression and visual complexity. Site constraints became an opportunity to embrace horizontal living, with all spaces arranged on a single level and directly connected to the intermediate courtyards and the surrounding landscape.
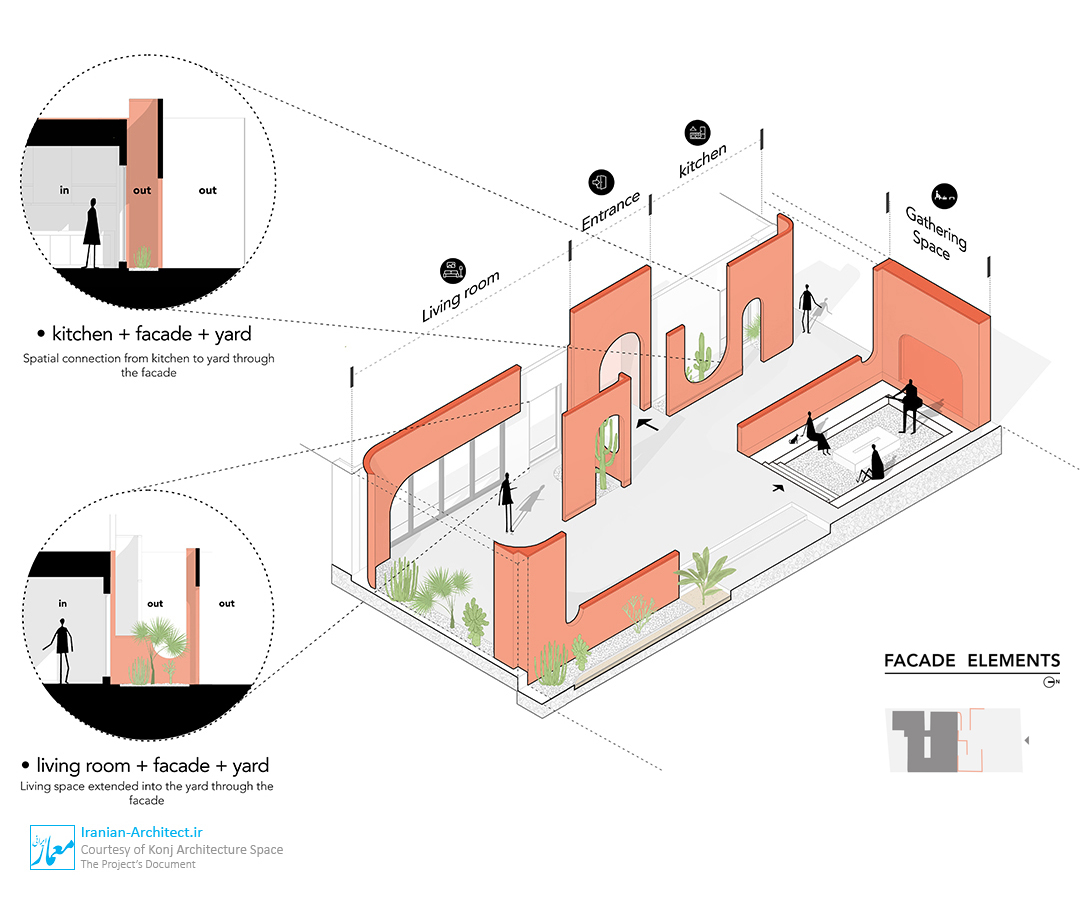
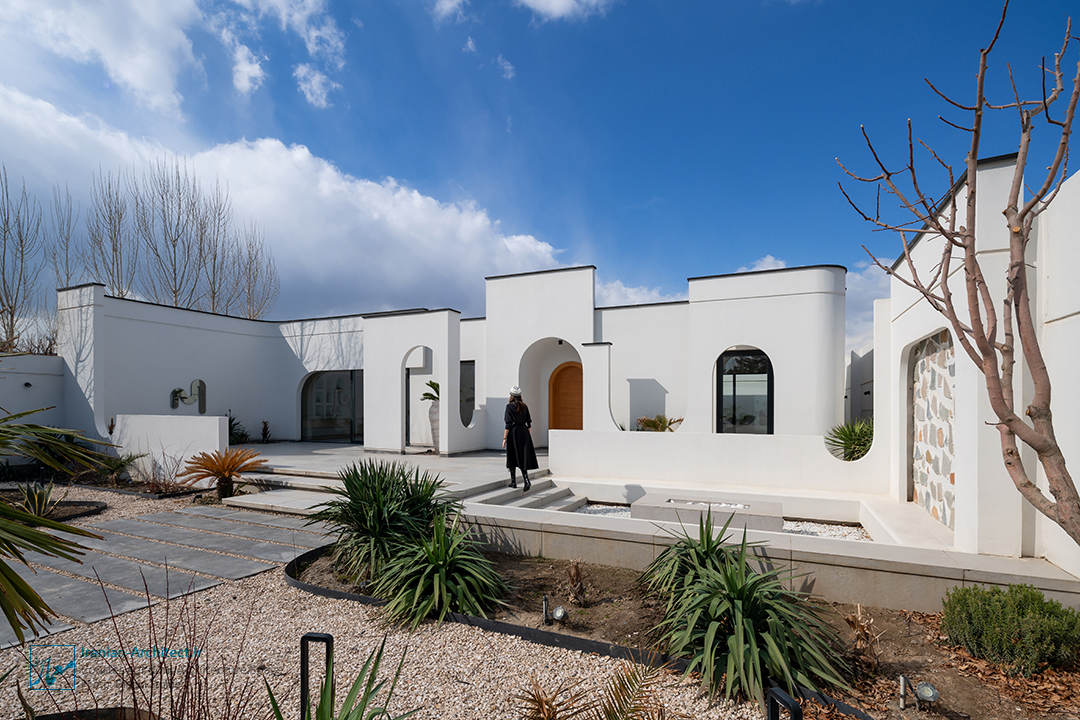
The spatial organization of the villa revolves around two planted courtyards positioned between the public and private areas of the house. Acting as the project’s primary organizing elements, these courtyards bring daylight and views deep into the interior while strengthening the relationship between architecture and nature. Their presence softens the boundary between inside and outside, creating a continuous experience of living within the landscape. In this sense, the building is conceived not as an isolated object, but as an integral part of its surroundings.
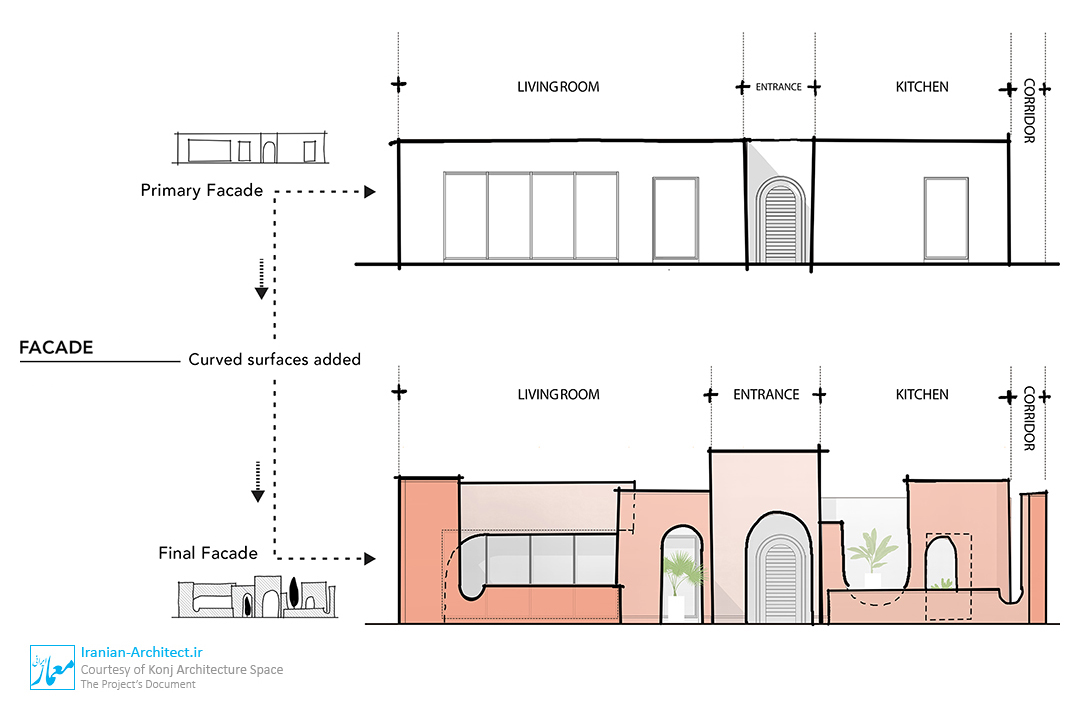
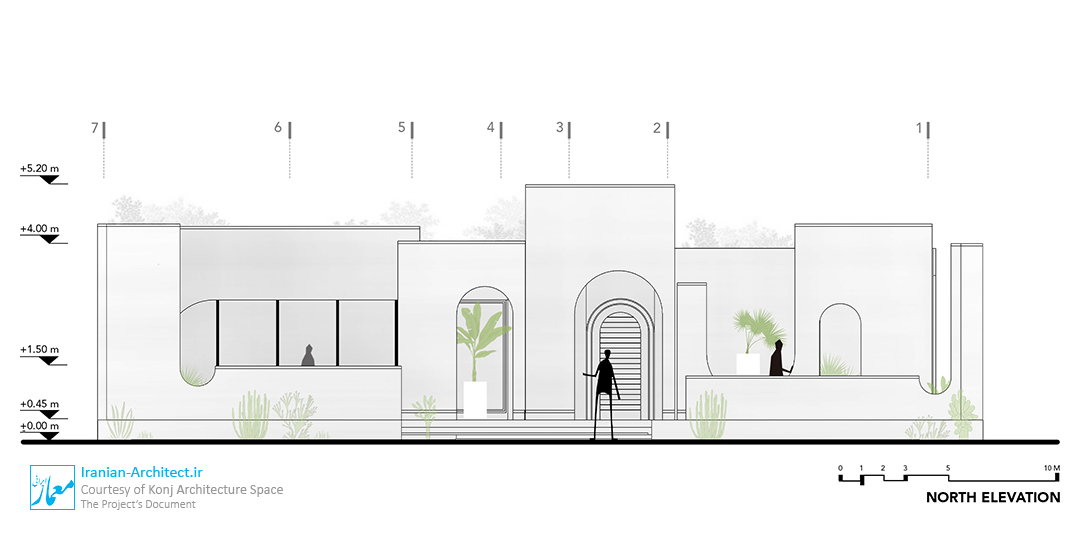
The architectural language is defined by pure volumes, monolithic white surfaces, and a series of arches. Beyond shaping the visual identity of the villa, these arches create layered transitions between interior and exterior spaces, fostering a gradual experience of arrival, pause, and retreat. Together with carefully positioned openings, they filter and modulate natural light throughout the day, enriching the spatial atmosphere.